Stone House Lane, Dartford


Features
- Four Bedroom
- End Of Terrace Town House
- Chain Free
- Close To Darenth Valley Hospital
- Off Road Parking
- Three Floors
- Modern Kitchen / Diner
- Three Modern Bathrooms
- Double Glazing
- Gas Central Heating
Four Bedroom End Of Terrace House - Chain Free - Close To Darenth Valley Hospital & Bluewater Shopping Centre - Off Road Parking For One Vehicle - Spread Over Three Floors - Modern Kitchen/ Diner - Three Modern Bathrooms - Garden With Storage Shed - GCH & DG - Offers In Excess Of £485,000
A lovely four bedroom end of terrace house in Dartford. The property benefits from being approximately 10 minutes away from Darenth Valley Hospital and Bluewater Shopping Centre. The property is offered with no chain.
Price: £485,000 Freehold
INTERIOR:
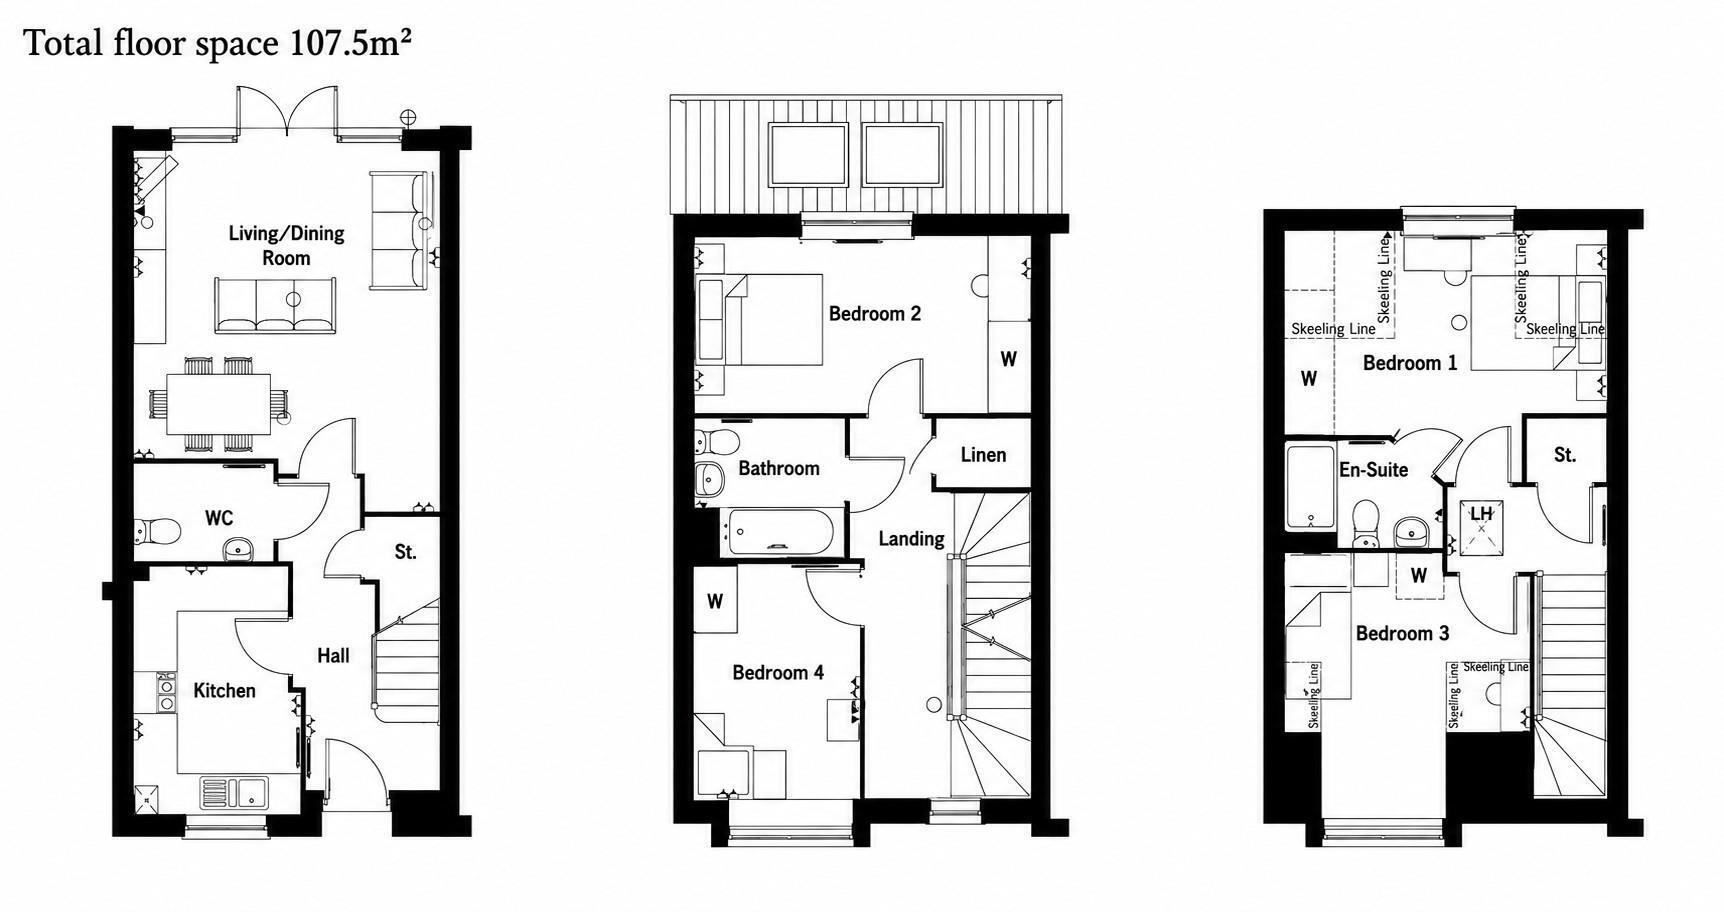
GROUND FLOOR:
Entrance Hallway
Kitchen - 11'11" (3.63m) x 7'9" (2.36m)
Lounge - 17'4" (5.28m) x 14'4" (4.37m)
WC - 6'6" (1.98m) x 4'8" (1.42m)
Storage Cupboard
FIRST FLOOR:
Landing One
Family Bathroom - 6'7" (2.01m) x 6'9" (2.06m)
Bedroom Two - 14'5" (4.39m) x 8'7" (2.62m)
Bedroom Four - 7'3" (2.21m) x 6'2" (1.88m)
Boiler Room
SECOND FLOOR:
Landing Two - 7'4" (2.24m) x 3'7" (1.09m)
Bedroom One - 12'6" (3.81m) x 11'11" (3.63m)
En-Suite Bathroom - 6'8" (2.03m) x 4'7" (1.4m)
Bedroom Three - 13'2" (4.01m) x 10'9" (3.28m)
EXTERIOR:
Garden - 23'5" (7.14m) x 15'3" (4.65m)
Storage Shed
PARKING:
Driveway
Parking for one vehicle.
Notice
Please note we have not tested any apparatus, fixtures, fittings, or services. Interested parties must undertake their own investigation into the working order of these items. All measurements are approximate and photographs provided for guidance only.
Floor Plans